Erf 8085 – Wraparound Wilderness: A Corner Stand Like No Other…
 Plot & Plan
Erf 8085 – Wraparound Wilderness: A Corner Stand Like No Other…
Property Details
| Status | Plot & Plan |
|---|---|
| Phase | 159 |
| Erf Number | 8085 |
| Erf Size | 500 m² |
| Property Type | resale |
Overview
Wraparound Wilderness: A Corner Stand Like No Other…
At a glance
- Living area with open-plan lounge, dining and braai area with stunning views
- Secondary lounge area
- 4 bedrooms (main bedroom en suite)
- Main bedroom dressing area
- 4 bathrooms (all en suite)
- Guest toilet
- Modern kitchen with separate scullery
- Pajama lounge with a kitchenette
- Built-in braai with greenbelt views
- Two-tone melamine cupboards with quartz countertops
- Italtile fittings and tiles with buyer’s choice of selection
- Solar ready as standard
- Monthly levy: R805
- Double garage
Description
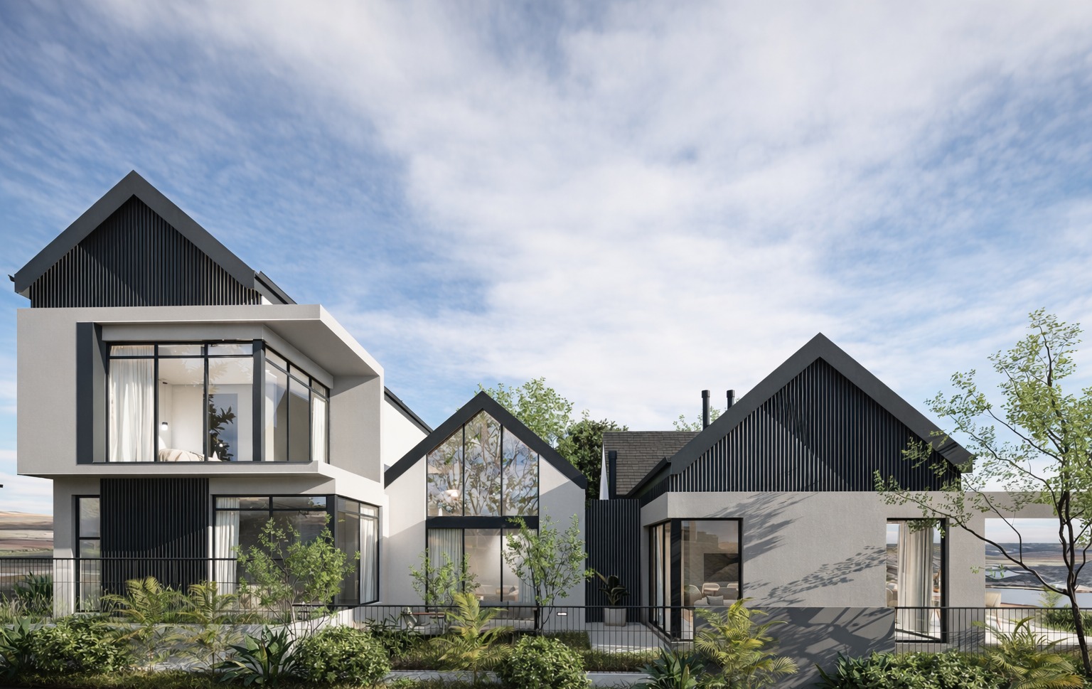
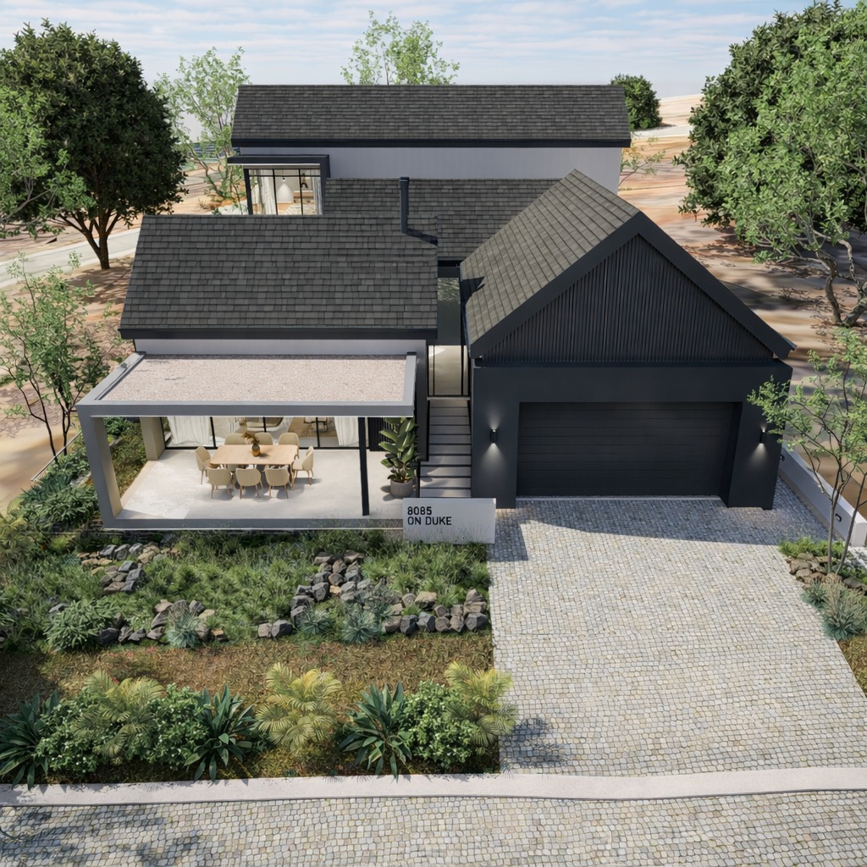
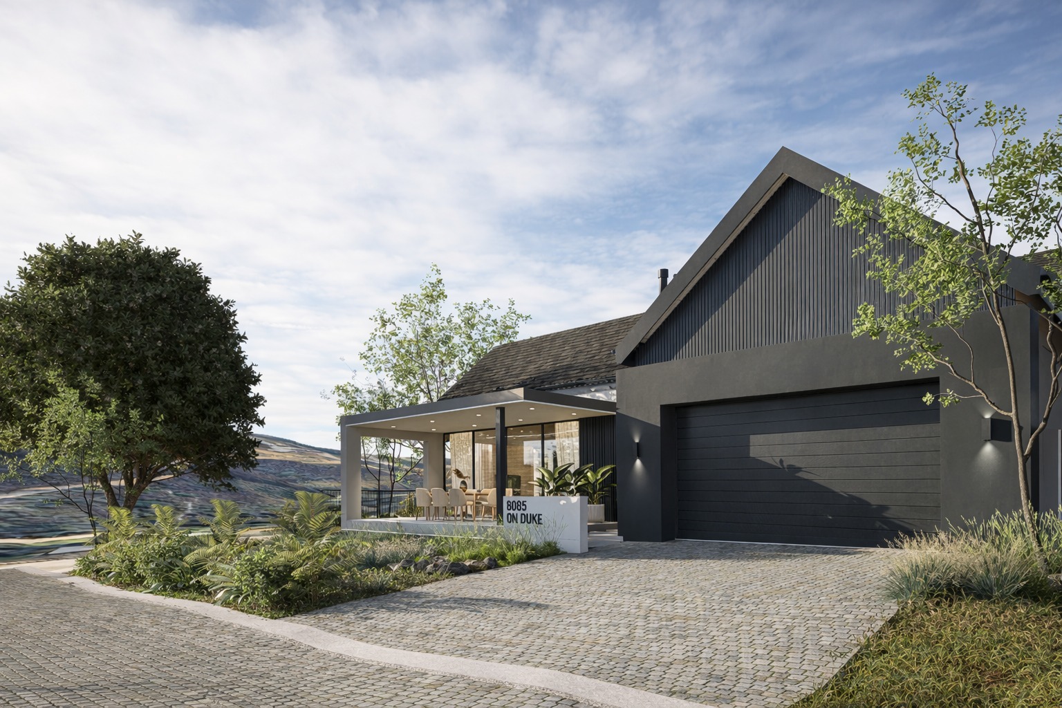
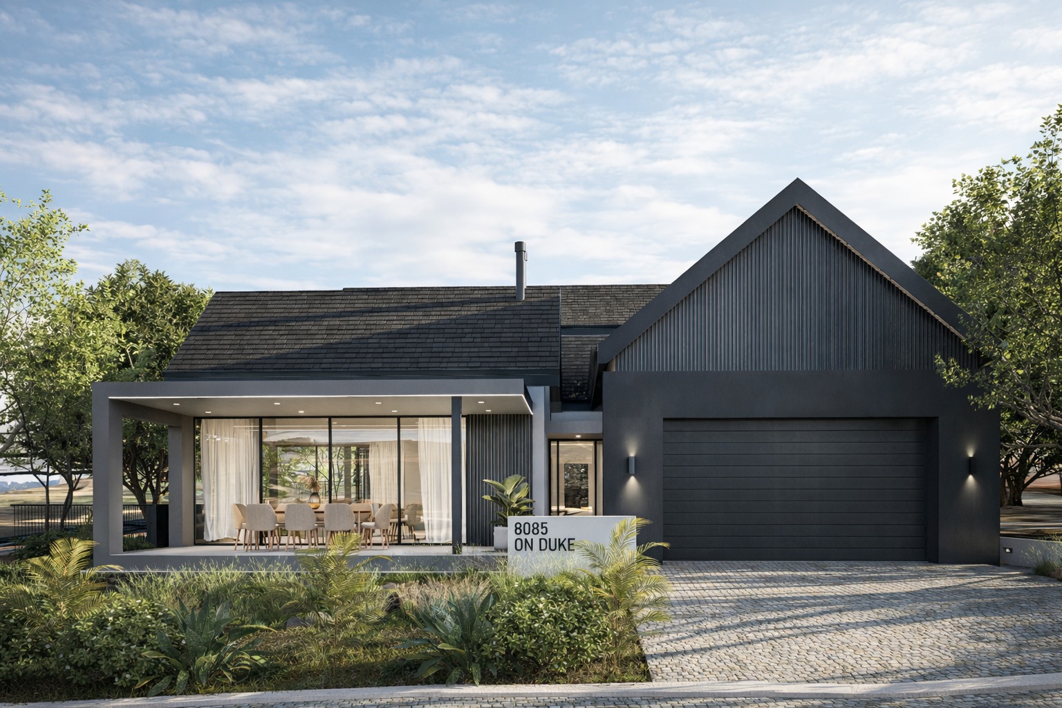
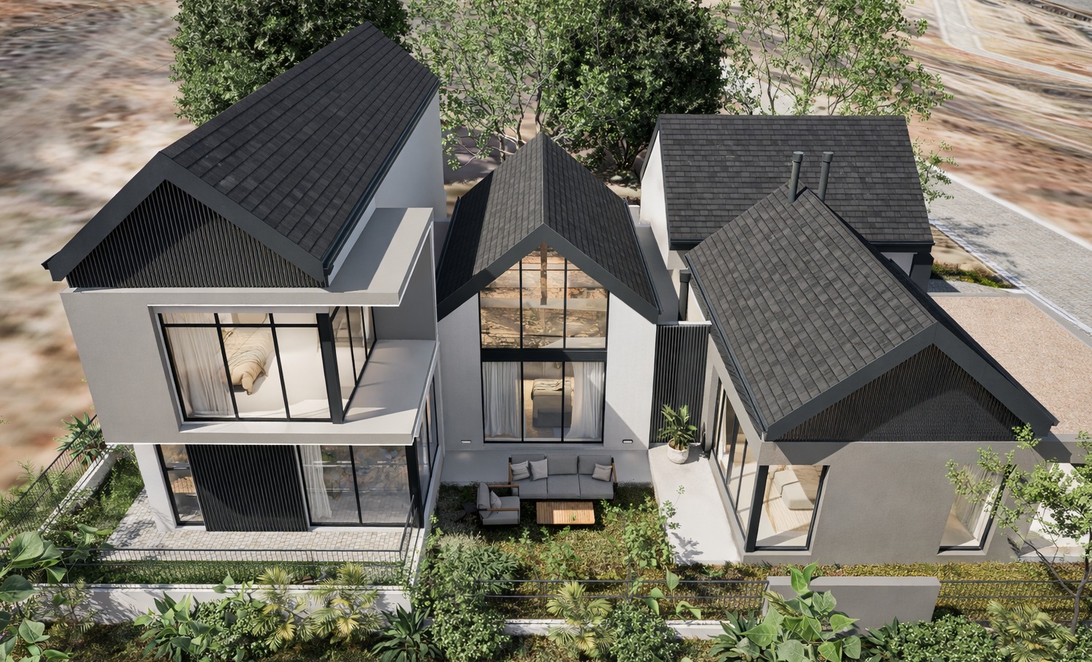
Set on a generous 500 square metre corner stand, this 302 square metre home is a collaboration between Van Der Merwe Orffer Architects and Crown Development and Construction, and it shows in every detail. This is a home built not just to live in, but to be loved in.
As you step into the entrance hall, you are greeted by an immediate sense of space and sophisticated style, a fitting introduction to everything that follows.
Downstairs
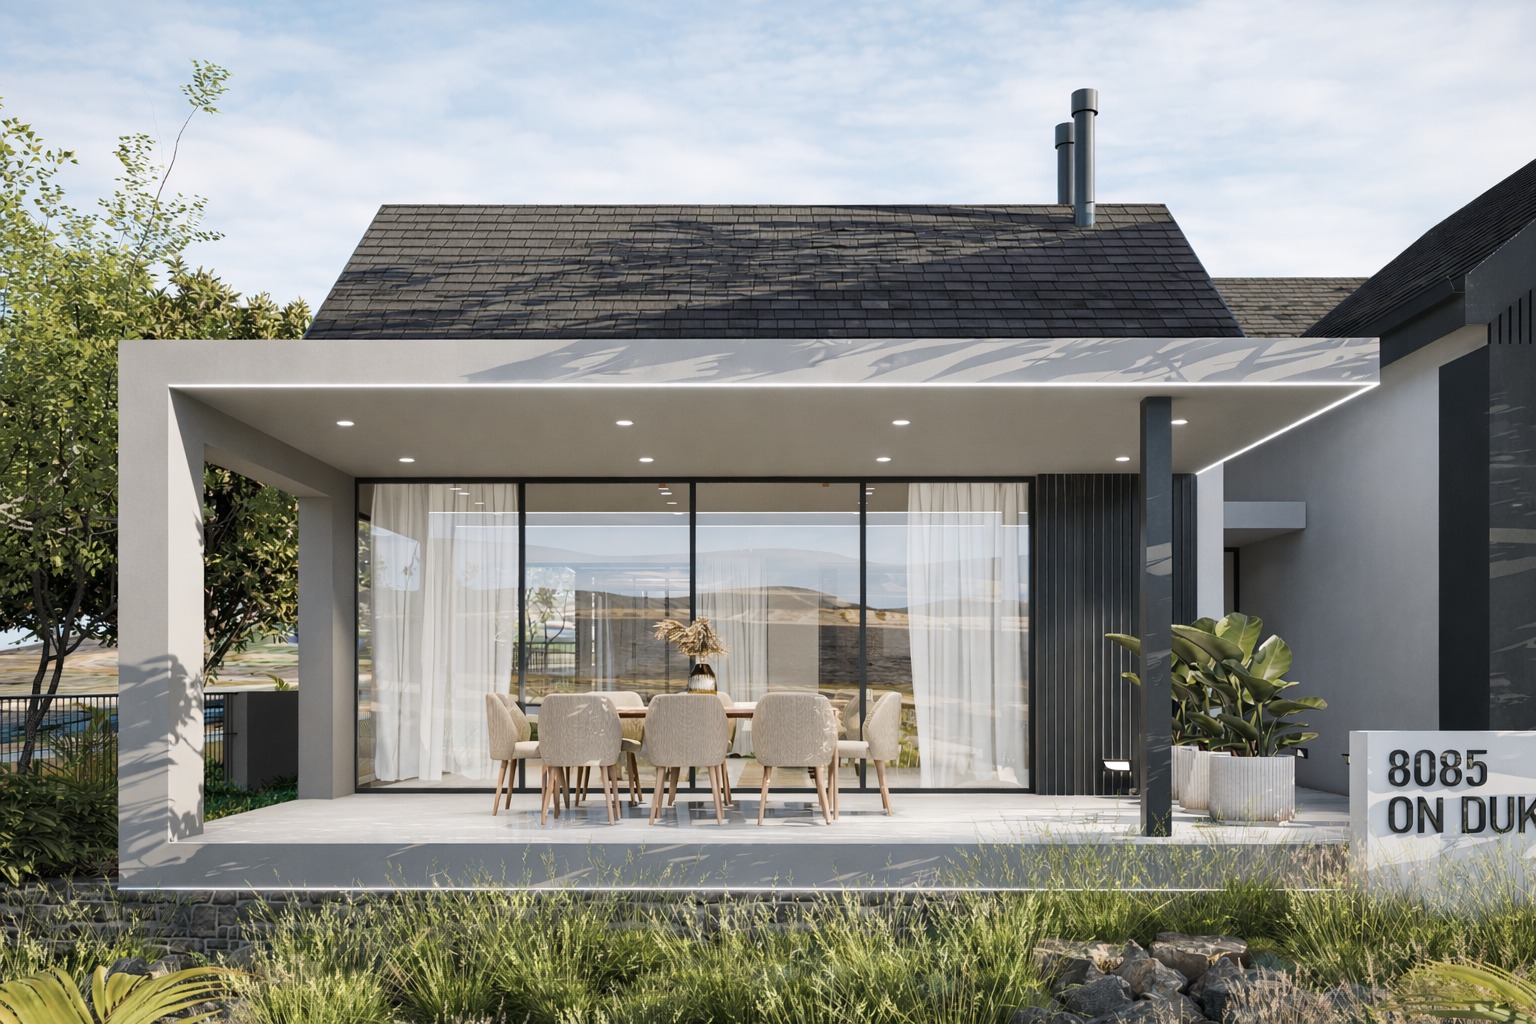
The heart of the home is the expansive open-plan living area, with room enough for a lounge, dining area and braai area, all designed for effortless entertaining and comfortable everyday living. A second, more intimate lounge sits in front of the kitchen, built around a cosy fireplace, the kind of space that turns a chilly winter evening into a favourite memory.
The kitchen is a showpiece in its own right, with generous cupboard space, room for a double fridge, and a 900 mm gas stove with a five-plate burner for the serious home cook. A separate scullery keeps the kitchen clutter-free, fitted with built-in cupboards, space for a washing machine, tumble dryer and dishwasher, plus a large pantry cupboard for everyday storage.
The main bedroom is a retreat in itself, complete with a separate dressing room and a full en-suite bathroom featuring a large shower, freestanding quartz bath, double basin and Geberit toilet system. The second bedroom is equally elegant, with built-in cupboards and its own en-suite bathroom offering a large shower, basin and toilet. A guest toilet with Geberit system and basin completes the downstairs living space, ideal for visitors.
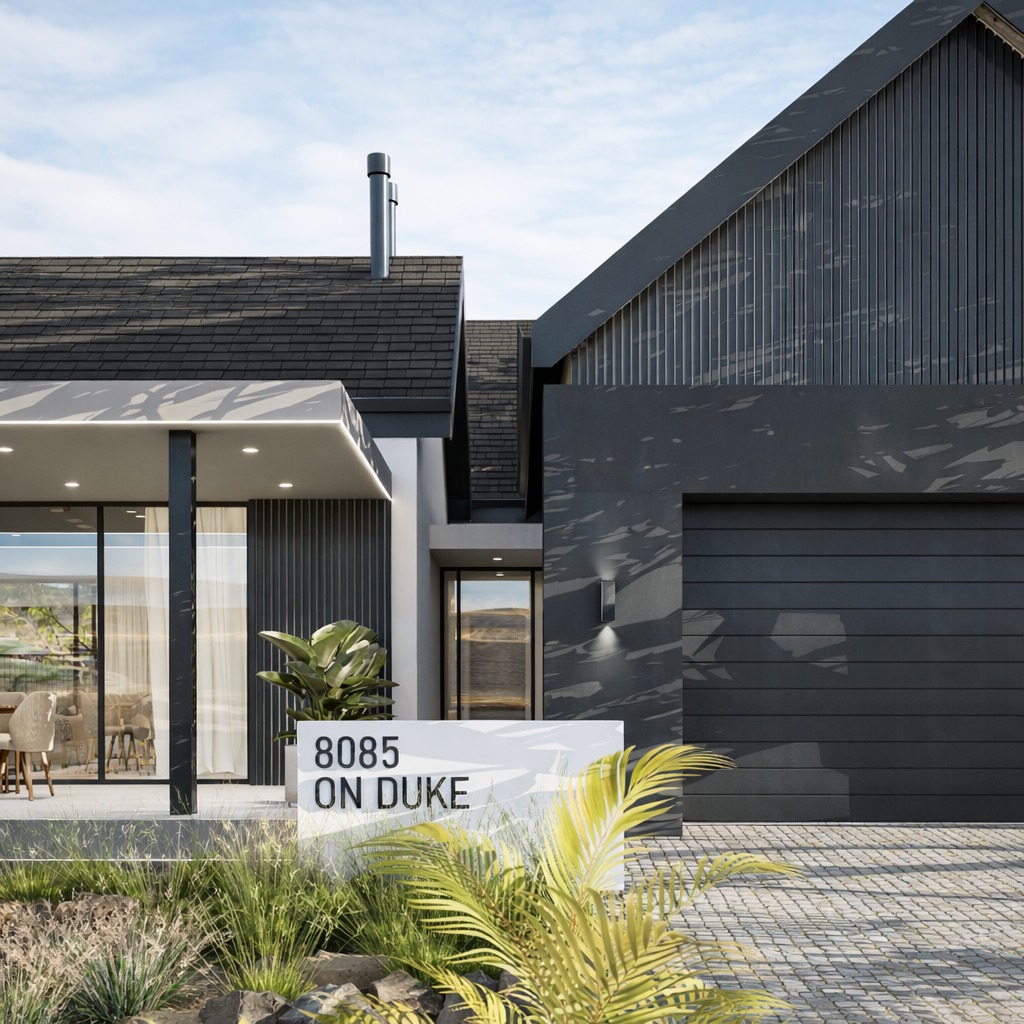
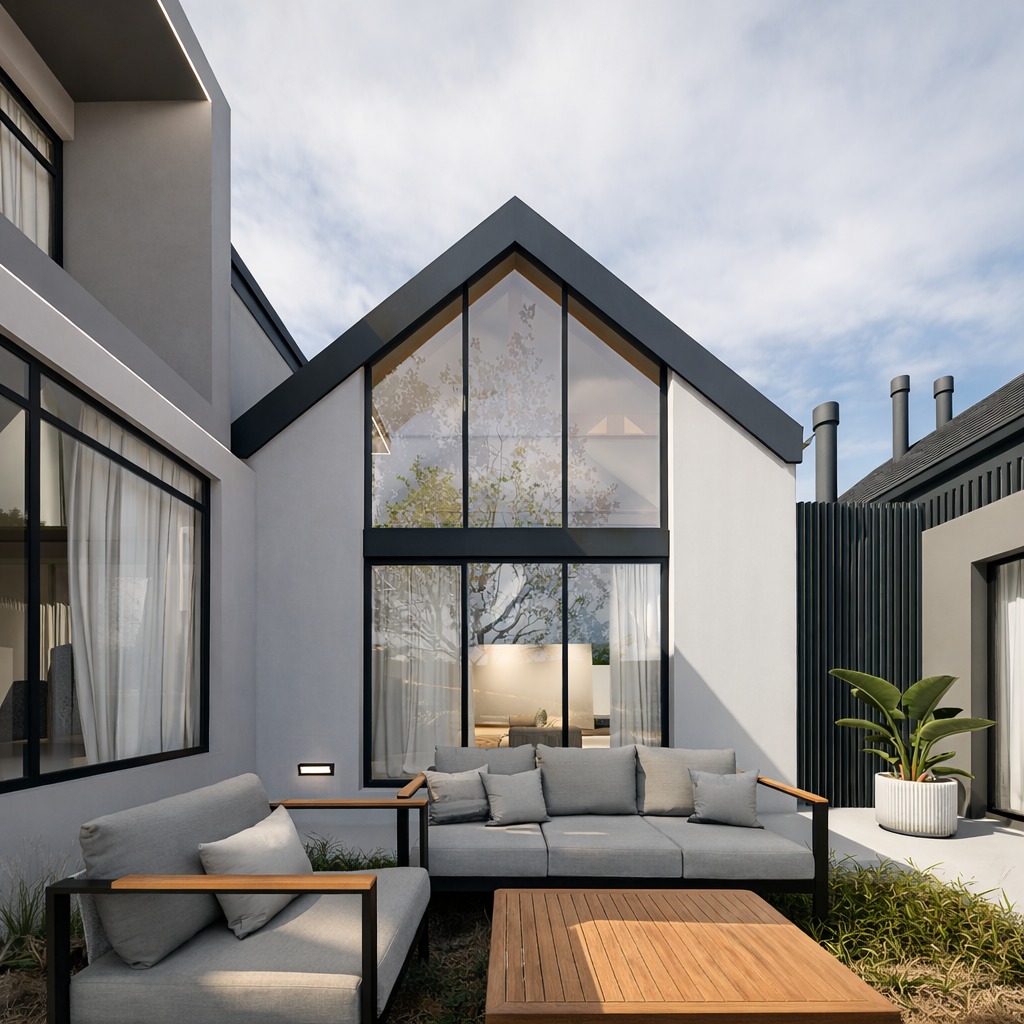
Step outside and the lifestyle continues. As a corner stand, this property enjoys the rare privilege of two greenbelt views: an open patio facing the front onto the northern greenbelt, and a further greenbelt running along the eastern side towards the back. A large courtyard and drying yard along the southern boundary add everyday practicality to the home’s beauty. An automated double garage, with a third tandem garage door at the back, allows a trailer to be pulled straight through the garage into the courtyard.
Upstairs
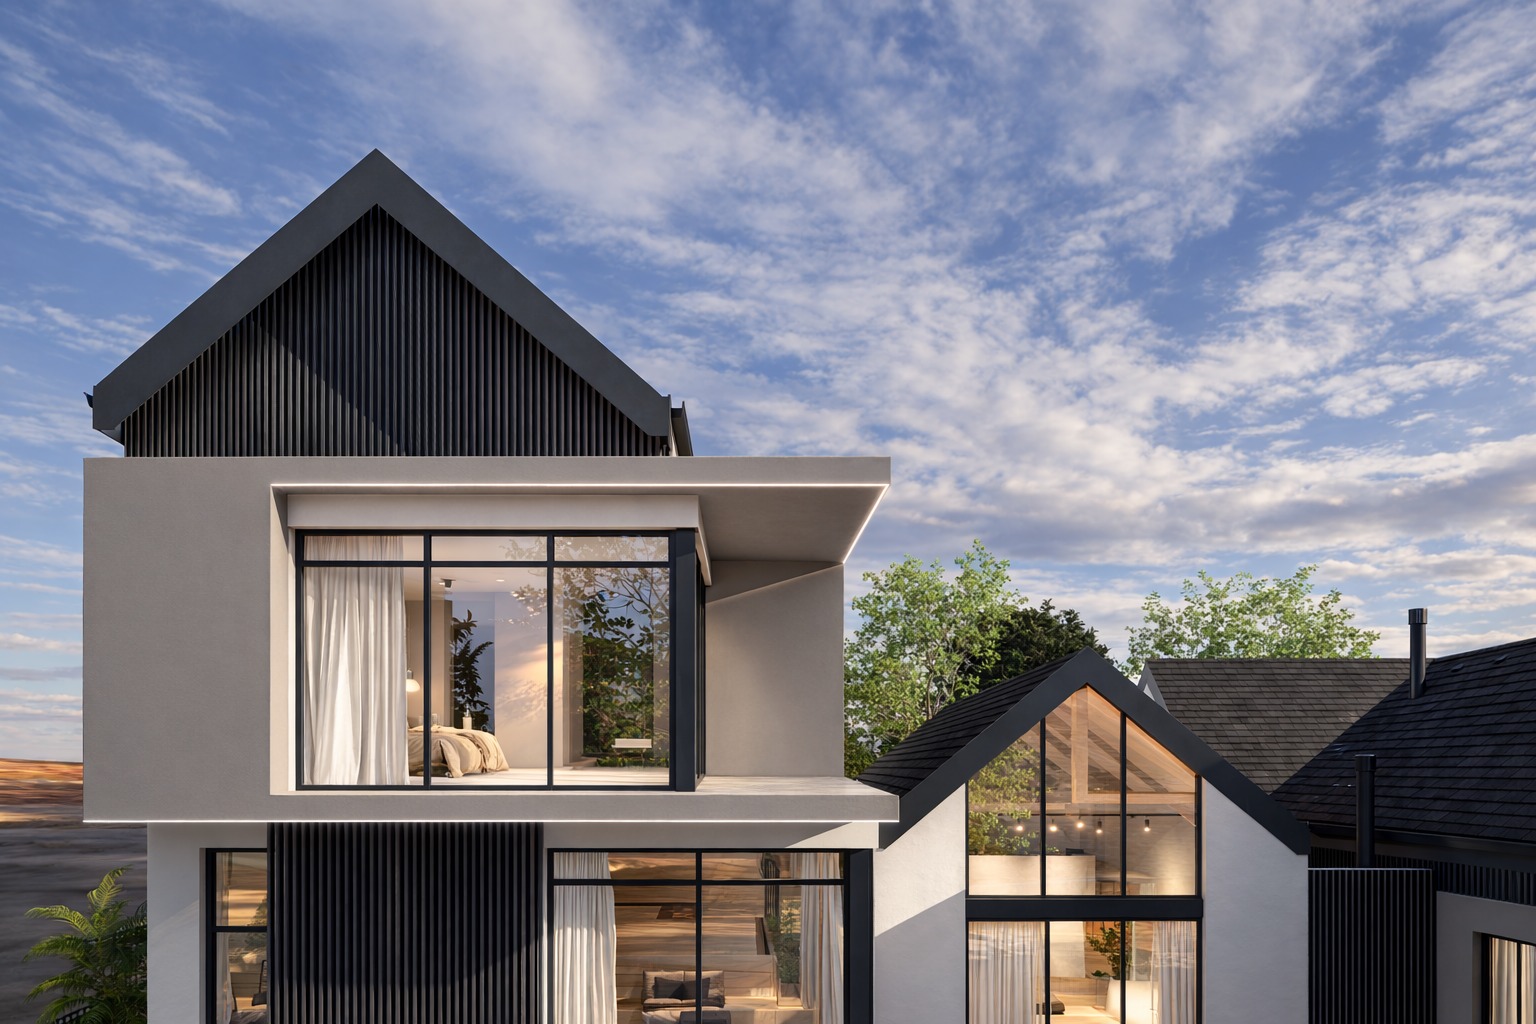
A secondary master suite serves as the third bedroom, styled with the same elegance as the rest of the home, complete with built-in cupboards and its own en-suite bathroom featuring a freestanding quartz bath, basin and Geberit toilet system. Alongside it, a pajama lounge with a kitchenette and built-in cupboards offers a private space to unwind, perfect as a teenager’s retreat, a home office, or a quiet spot for morning coffee. The fourth bedroom rounds off the upper level, with built-in cupboards and its own en-suite bathroom featuring a shower, basin and toilet.
Features and Location
The stand itself is a rare find in Outeniquasbosch, relatively flat where many stands on the estate are not, making for easier building and a more usable garden. This home is also solar ready, with all the pipework already installed so that solar can be added quickly and neatly, with no exposed cabling. A dedicated fibre line is already connected to the property.
Set within Outeniquasbosch Wildlife Village, the location offers the best of both worlds: a peaceful position on the greenbelt just a 4 km drive to Hartenbos, with the new Garden Walk Shopping Centre just down the road, and George Airport a quick 25-minute drive away. The estate levy is a low R805 per month.
With four spacious bedrooms, four full en-suite bathrooms, two living areas, a pajama lounge and a fireplace to call your own, this home is designed for family life in every season. It is a corner stand with double greenbelt views and a flat, easy-build site, a genuinely rare combination in this estate. It is a place where mornings start with birdsong and antelope grazing on the greenbelt, and evenings end around the fire with the people you love. This is more than a house. It is a home built for the way you actually want to live.
Contact me today for your exclusive private viewing.
Gallery