Erf 7986 – 3 Bedroom House for Sale
 Plot & Plan
No Transfer Duty
Plot & Plan
No Transfer Duty
Erf 7986 – 3 Bedroom House for Sale
Property Details
| Status | Plot & Plan |
|---|---|
| Phase | 159 |
| Erf Number | 7986 |
| Erf Size | 500 m² |
| Property Type | house |
Overview
At a glance:
Living area
Double garage
3 bedrooms (Master ensuite)
3 Bathrooms (All En Suite)
Guest toilet
Open plan lounge, kitchen and scullery
Built-in braai with greenbelt views
Two-tone melamine cupboards with Quartz countertops
Italtile fittings and tiles with buyer’s choice of selection
Solar “ready” as standard
Monthly levy: R805
Completion: approximately 6 months
VAT inclusive | No transfer duty
Description

Experience life in abundance Outeniquasbosch Wildlife Village
Imagine waking up to zebra moving through the greenarea next to your home . Step outside and listen to nothing but birdsong and the soft rustle of wildlife in the greenbelt behind your home. This is not a holiday destination. This is where you live.
Outeniquasbosch Wildlife Village is one of the Garden Route’s most extraordinary addresses, spanning 525 hectares on the outskirts of Hartenbos. Ten species of free-roaming wildlife share this land with its residents, including giraffe, zebra, kudu, waterbuck, nyala, bontebok, grysbok, bushbuck and impala. More than 300 bird species inhabit the area, and a network of watering holes and ponds draws animals close to daily life. With 35 kilometres of adventure trails winding through genuine bushveld, residents jog, hike and mountain bike through a landscape most people only visit on weekends. Security matches the serenity: 24-hour guarded patrols, CCTV monitoring and controlled access keep families safe around the clock, while the clustered layout of the estate allows wildlife to roam freely in and between homes.
This house sits in one of the most sought-after positions on the estate, backing directly onto the eastern greenbelt. Wildlife moves along this boundary daily, and from your own property you will watch the bush come alive every morning and evening.
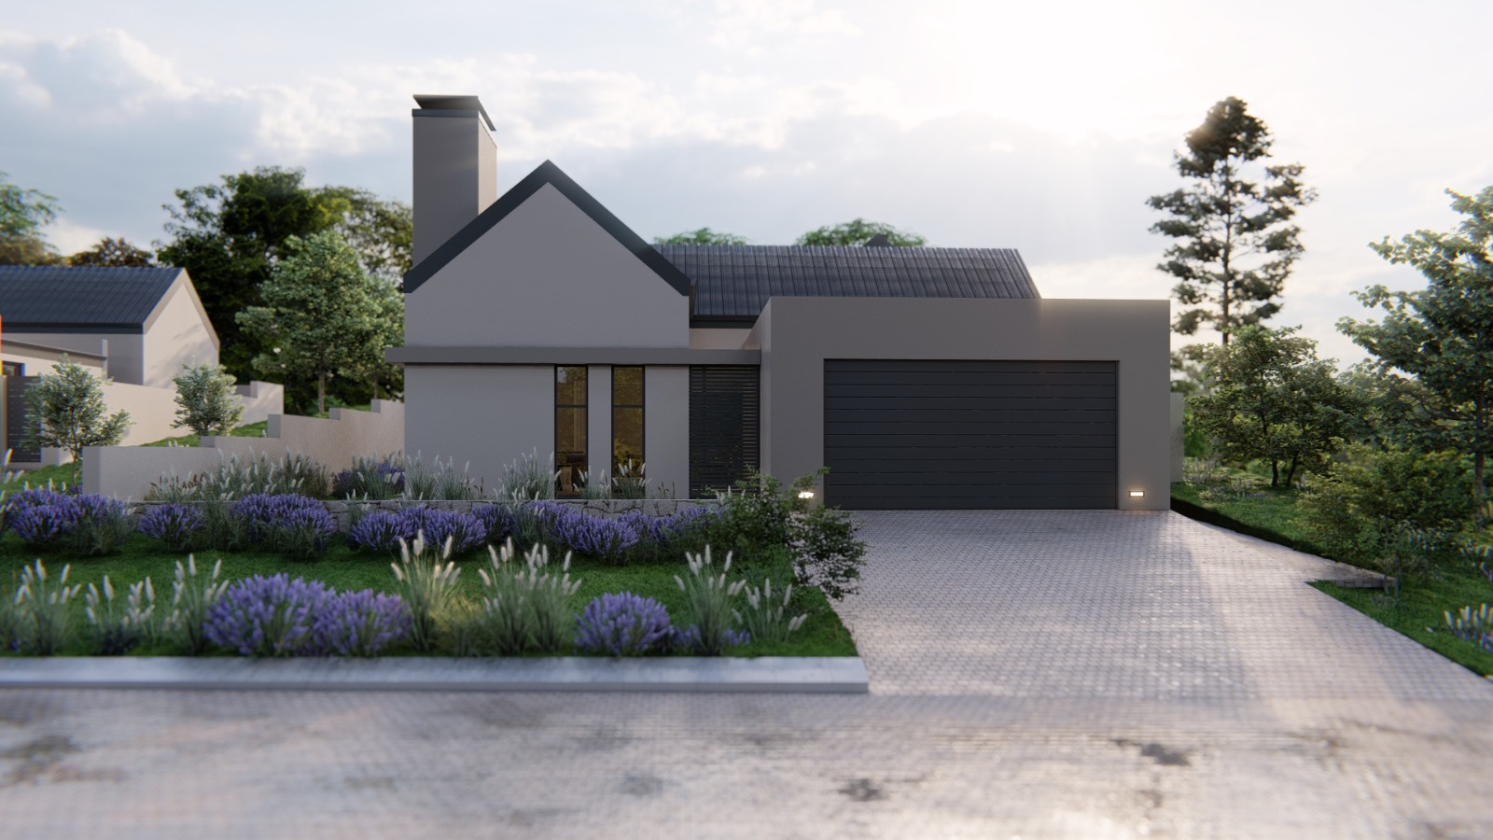
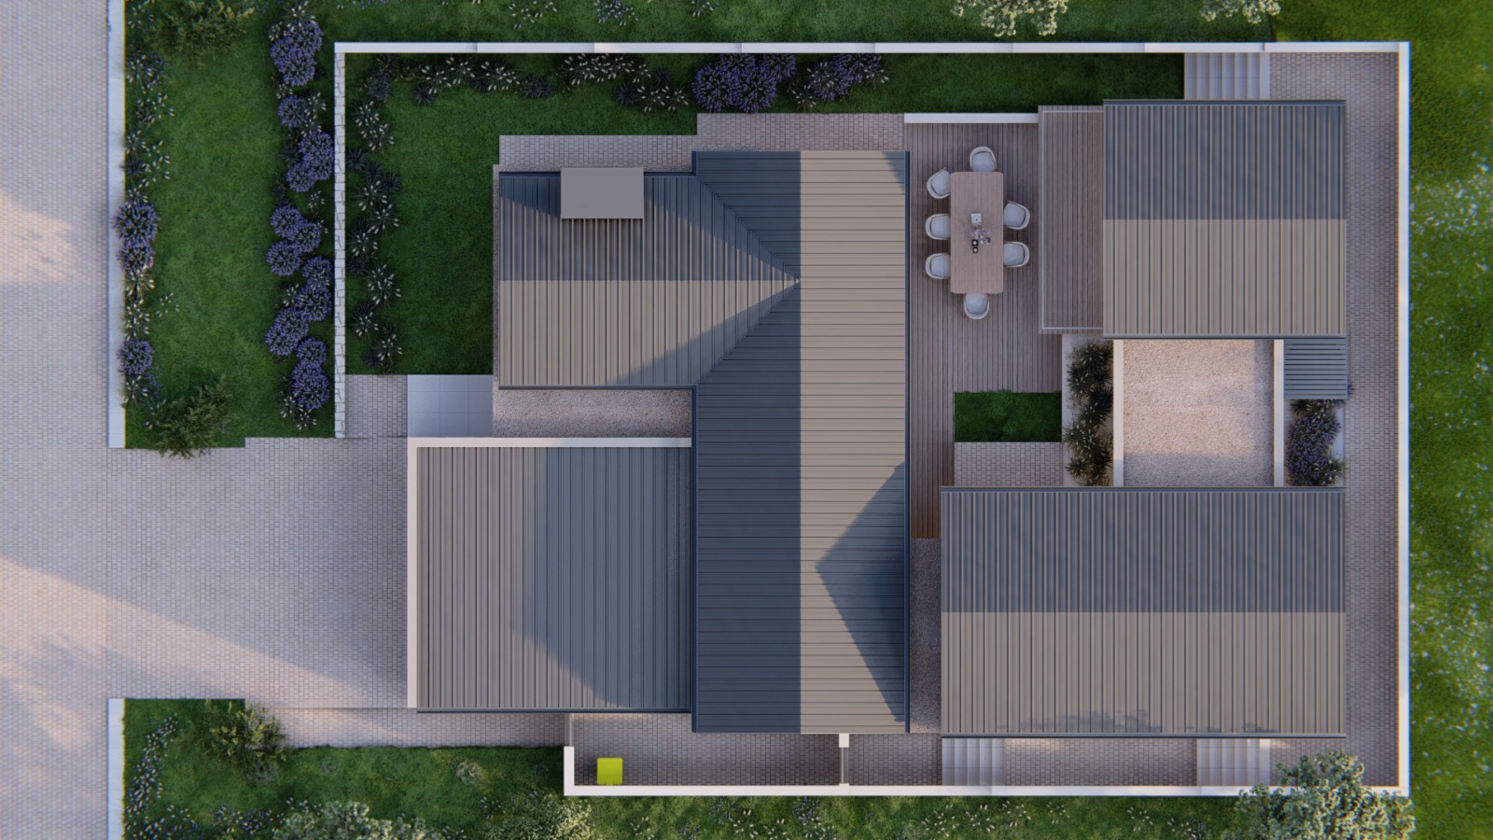
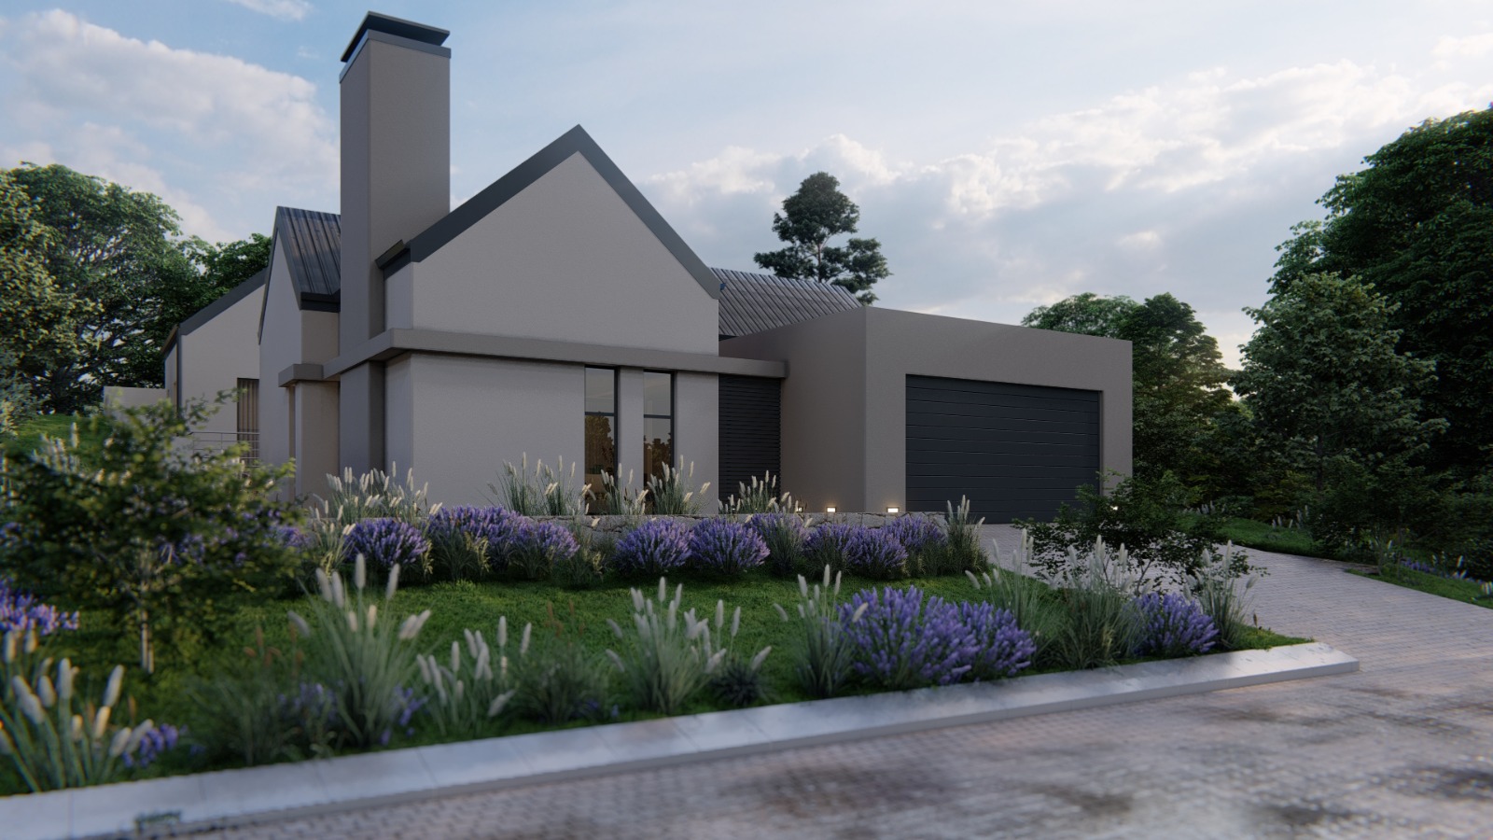
The house is a beautifully designed single-level home of 250m² including a double garage of 45m², currently under construction with completion expected within six months.
The architecture is clean and confident, with a striking charcoal Klip-Lok roof at a steep 40-degree pitch, smooth ivory parchment walls and charcoal aluminium windows and doors throughout. The result is a home that reads as modern and refined while sitting completely at ease in its bush surroundings.
Inside, the open plan lounge, kitchen and scullery form the heart of the home. The kitchen is fitted with modern two-tone melamine cupboards and quartz countertops, a finish that is both elegant and hard-wearing.
Bathrooms carry the same quality, with fittings and tiles selected from the Italtile George range. The buyer has the pleasure of choosing their own tile selection, making this a home you can genuinely put your personal stamp on.
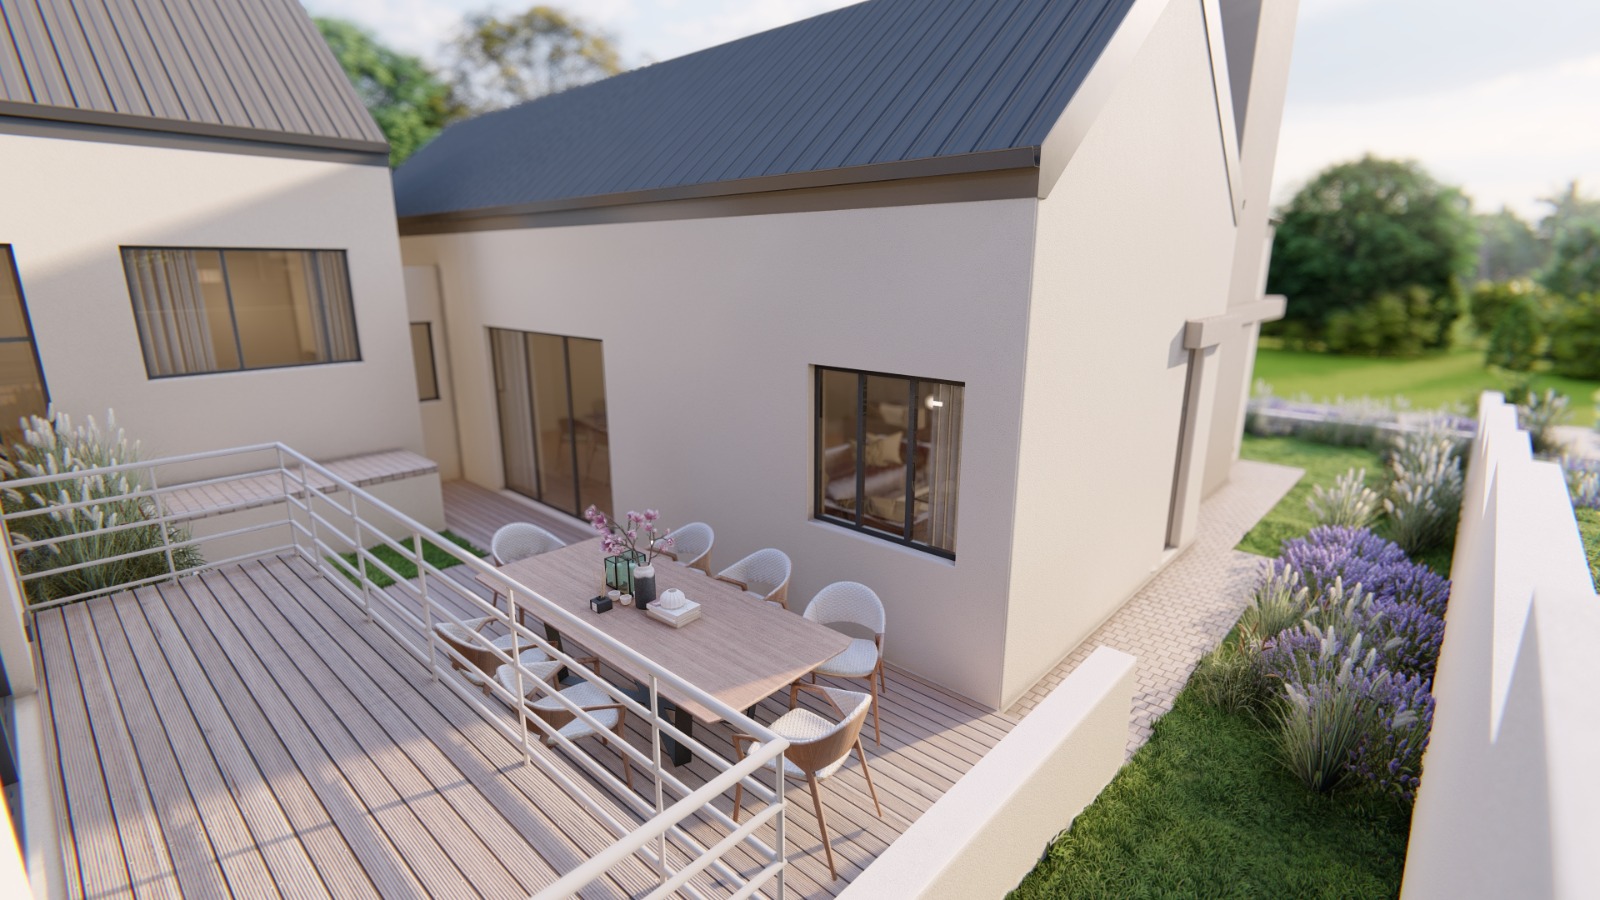
Three bedrooms are thoughtfully positioned for privacy and quiet, with the master bedroom served by its own ensuite. A dedicated study adds flexibility for those who work from home. Outside, a built-in braai creates the natural gathering point for evenings spent watching the light fade over the greenbelt. The home is also solar ready as standard, with all the necessary pipework and a dedicated DB board already installed, so adding solar at any point after occupation is straightforward.
Beyond the gate, daily life is easy. The Garden Walk Shopping Centre is a short drive away, the N2 is close by, and George Airport is comfortably within reach, keeping this beautifully peaceful address well connected to the rest of the world.
Gallery