Erf 8049 – 500 m² Plot for Sale
 Plot & Plan
Erf 8049 – 500 m² Plot for Sale
Property Details
| Status | Plot & Plan |
|---|---|
| Phase | 159 |
| Erf Number | 8049 |
| Erf Size | 500 m² |
| Property Type | house |
Overview
Unparalleled Luxury Meets Nature Serenity… North facing green area
At a glance
• Living area with open plan lounge, dining and braai area with stunning view
• 4 bedrooms (Master ensuite)
• Main bedroom dressing area
• 4 Bathrooms (All En Suite)
• Guest toilet
• Modern Kitchen with separate scullery
• Built-in braai with greenbelt views
• Two-tone melamine cupboards with Quartz countertops
• Italtile fittings and tiles with buyer’s choice of selection
• Solar “ready” as standard
• Monthly levy: R805
• Double garage
• VAT inclusive | No transfer duty
Description
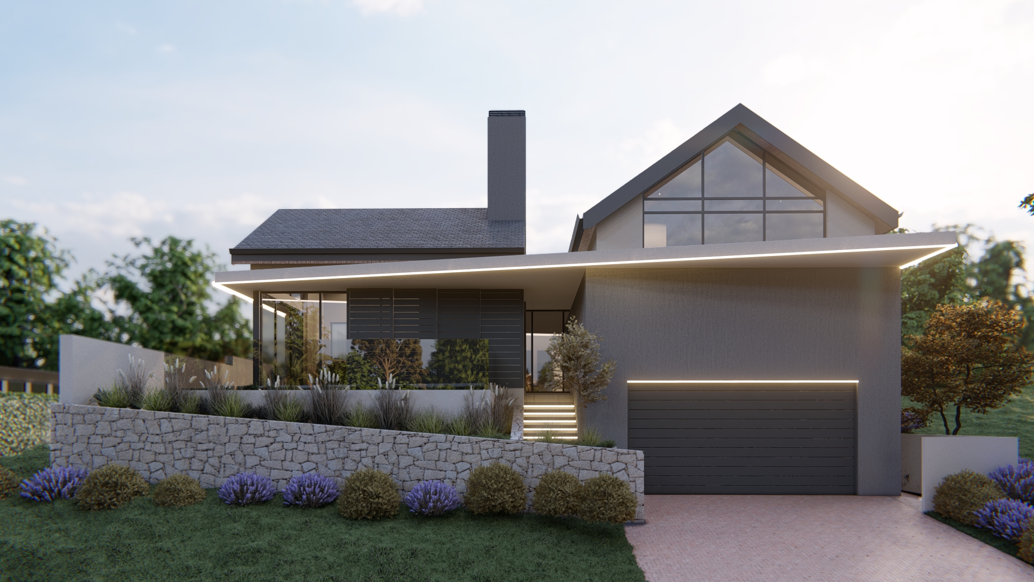
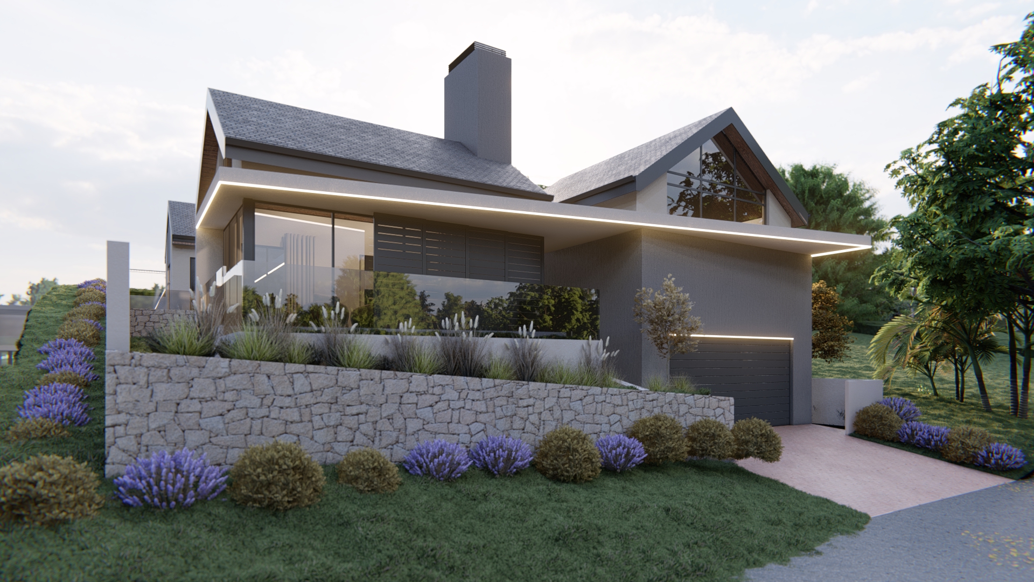
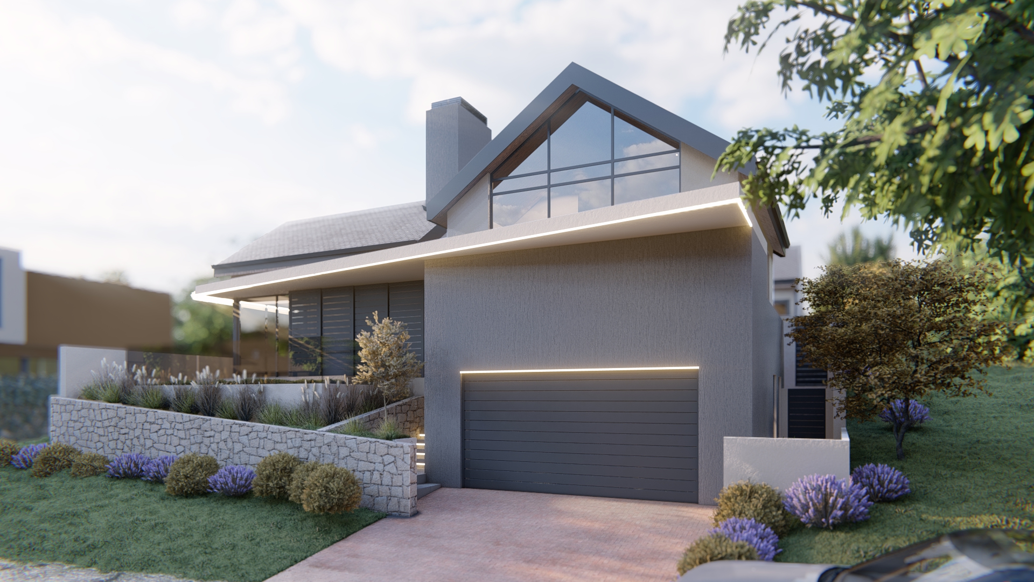
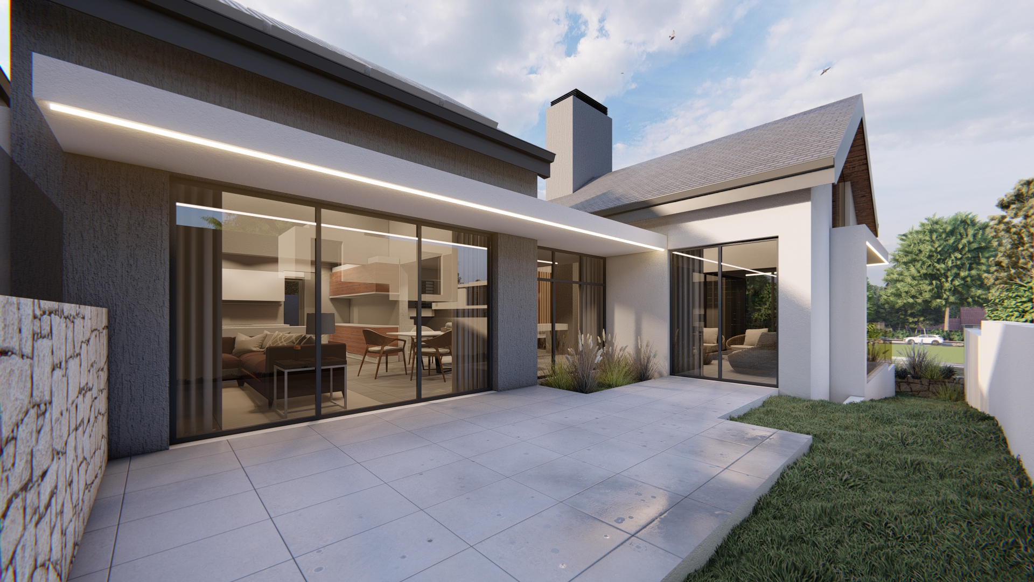
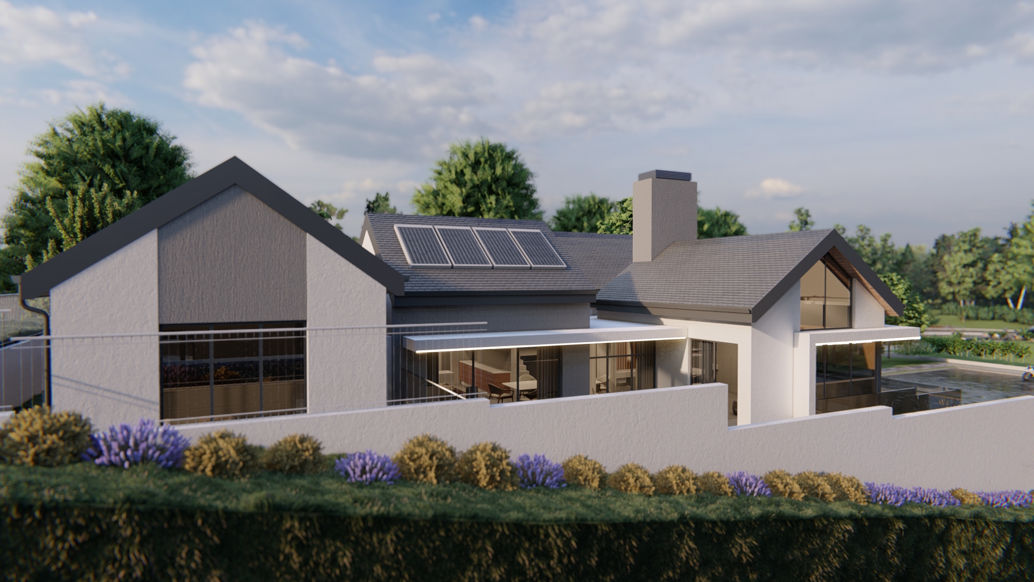
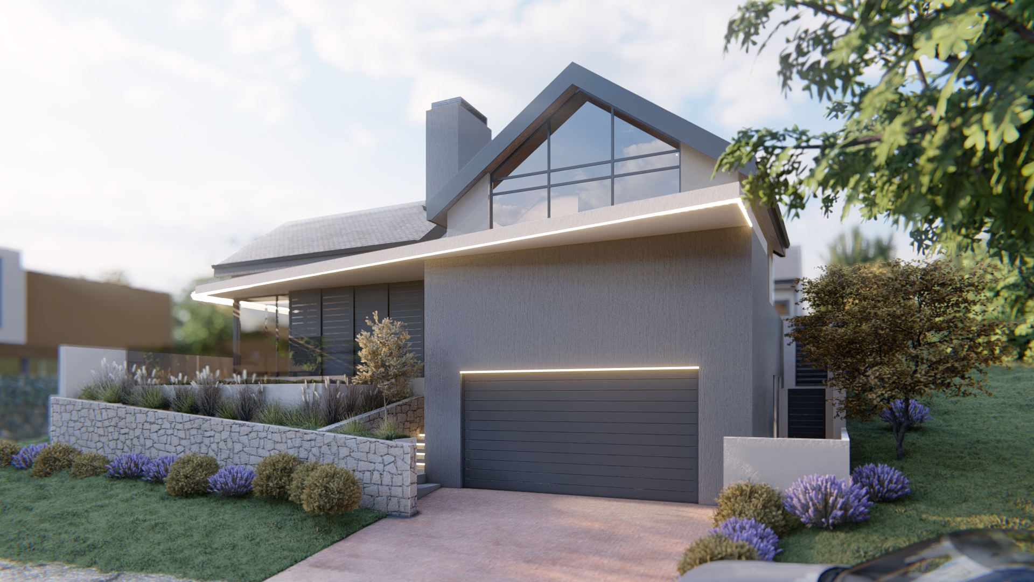
Welcome to the home of your dreams, where modern elegance meets comfort. Set on a generous 500 square metre stand, this 285 square metre home is a collaboration between Van Der Merwe Orfer Architects and Crown Development and Construction, and it shows in every detail.
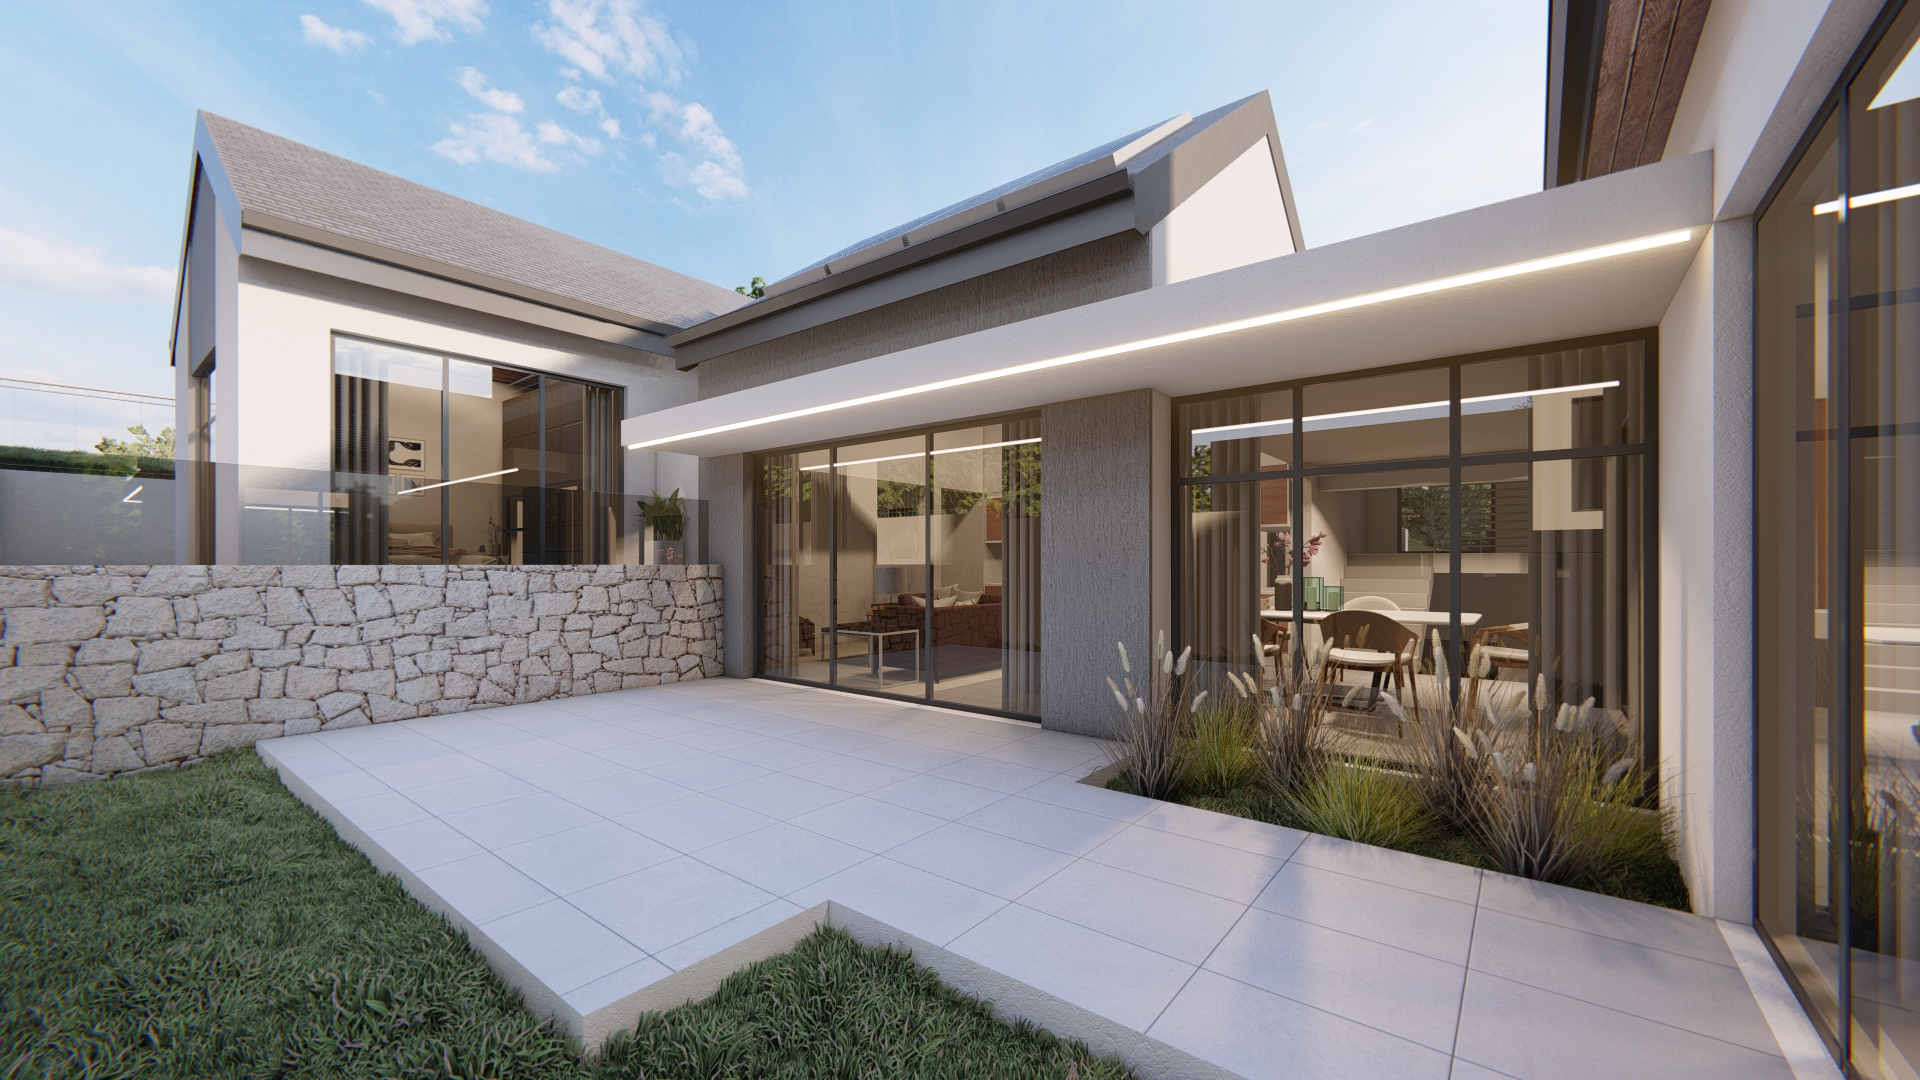
As you step into the entrance hall, you are greeted by an immediate sense of space and sophisticated style. The heart of the home is the expansive open plan kitchen and living space, with high ceilings and exposed beams, designed for entertaining as much as for comfortable everyday living. The kitchen features a freestanding gas stove, ample cupboards, and generous counter space for meal prep, while the large scullery with pantry keeps everything organised and out of sight. A guest toilet with basin adds extra convenience for visitors.
The living area flows out through sliding doors onto the undercover patio, where indoor and outdoor living come together facing the northern greenbelt, ideal for hosting friends and family. The balcony offers breathtaking views, the perfect backdrop for memorable sunsets and alfresco dining.
The spacious master suite offers breathtaking views and a full en suite bathroom with a freestanding bath, large shower, double basin and toilet. The second bedroom also enjoys a full en suite bathroom with freestanding bath, corner shower, basin and toilet. Two further bedrooms complete the home, each with its own en suite bathroom featuring a large shower, basin and toilet, bringing the total to four spacious bedrooms and four en suite bathrooms, plus a separate guest toilet. A large double garage offers secure parking.
This home is also solar ready, with all the pipework already installed so that solar can be added quickly and neatly, with no exposed cabling. A dedicated fibre line is already connected to the property.
Set within Outeniquasbosch Wildlife Village, the location offers the best of both worlds: a peaceful position on the greenbelt just a 4km drive to Hartenbos, with the new Garden Walk Shopping Centre just down the road, and George Airport a quick 25 minute drive away. The estate levy is a low R805 per month.
With its blend of modern design, functional layout, and stunning views, this four bedroom coastal home is the ultimate retreat, a place to create cherished memories and embrace the beauty of seaside living.
Contact me today for your exclusive private viewing.
Gallery